Will it
fit?

A longer console for the new 77 inch TV, or a cot next to the bed. Find out if it fits before you buy it, or before you drag the sofa across the room. Measure the room once and we'll show you where it goes and whether it gets through the door.

b: 0.9 m t: 2.1 mBench1.2 m × 0.4 mSmall desk1 m × 0.5 mDouble wardrobe1.2 m × 0.6 mDouble bed (UK)1.35 m × 1.9 mRug 160 × 2301.6 m × 2.3 m3.6 m4.2 m3.6 m4.2 m23

Will it fit?

New chest of drawers

0.8 m × 0.45 m, 0.85 m high

Fits in the bedroom

Three good spots for it.

  1. Against the right wallPlenty of room round it
  2. Side-on to the top wall0.15 m to spare along the wall
  3. Side-on to the bottom wall0.075 m to spare along the wall

Getting it in

  1. Door from outside into the Bedroom0.8 m wide, 2 m high. Fits, 0.35 m to spare.

Why we made this

We didn't want to move the sofa just to find out.

We wanted a longer TV console for a new 77 inch TV. The way our living room is laid out, the only sure way to know was to start shifting a heavy sofa. So we measured the walls on a phone and hoped. It fit, but we had no way of knowing until it did.

Then we wanted the baby's cot beside our bed. Same problem, and this time we gave up: too many things to move just to find out.

So we built the app we wanted both times. Measure the room once and try it on screen. You'll see every piece that has to move, so you can decide if it's worth the hassle before you lift anything.
Or rearrange

Is it worth the hassle?

Try the room another way on screen first. We keep the room as it is to compare with, check the radiator, the door and the walkways still work, then list every piece that has to move.

Small desk1 m × 0.5 mDouble wardrobe1.2 m × 0.6 mDouble bed (UK)1.35 m × 1.9 mRug 160 × 2301.6 m × 2.3 m3.6 m4.2 m3.6 m4.2 m
Now: facing the wardrobe
Small desk1 m × 0.5 mDouble wardrobe1.2 m × 0.6 mDouble bed (UK)1.35 m × 1.9 mRug 160 × 2301.6 m × 2.3 m3.6 m4.2 m3.6 m4.2 m
Rearranged: facing the window
  1. Move the double bed (UK) 1.25 m toward the door and turn it 90° clockwise
  2. Move the bench 0.4 m toward the window and turn it 90° clockwise
  3. Move the bedside table 3.6 m toward the door and turn it 90° clockwise
  4. Move the wall headboard 2.65 m toward the right wall and turn it 90° clockwise
  5. Move the small desk 2.25 m toward the top wall and turn it 90° clockwise
  6. Move the dining chair 2.05 m toward the top wall and turn it 90° clockwise
  7. Move the bedside table 1.05 m toward the right wall and turn it 90° clockwise

How it works.

  1. Measure once

    Type the room's width and length, then put the doors, windows and radiators where they really are.

  2. Ask

    Will the longer TV console fit? Is there room for a cot by the bed? See the answer before you buy or lift anything.

  3. Move it once

    Follow the list of what goes where, so every piece only has to move one time.

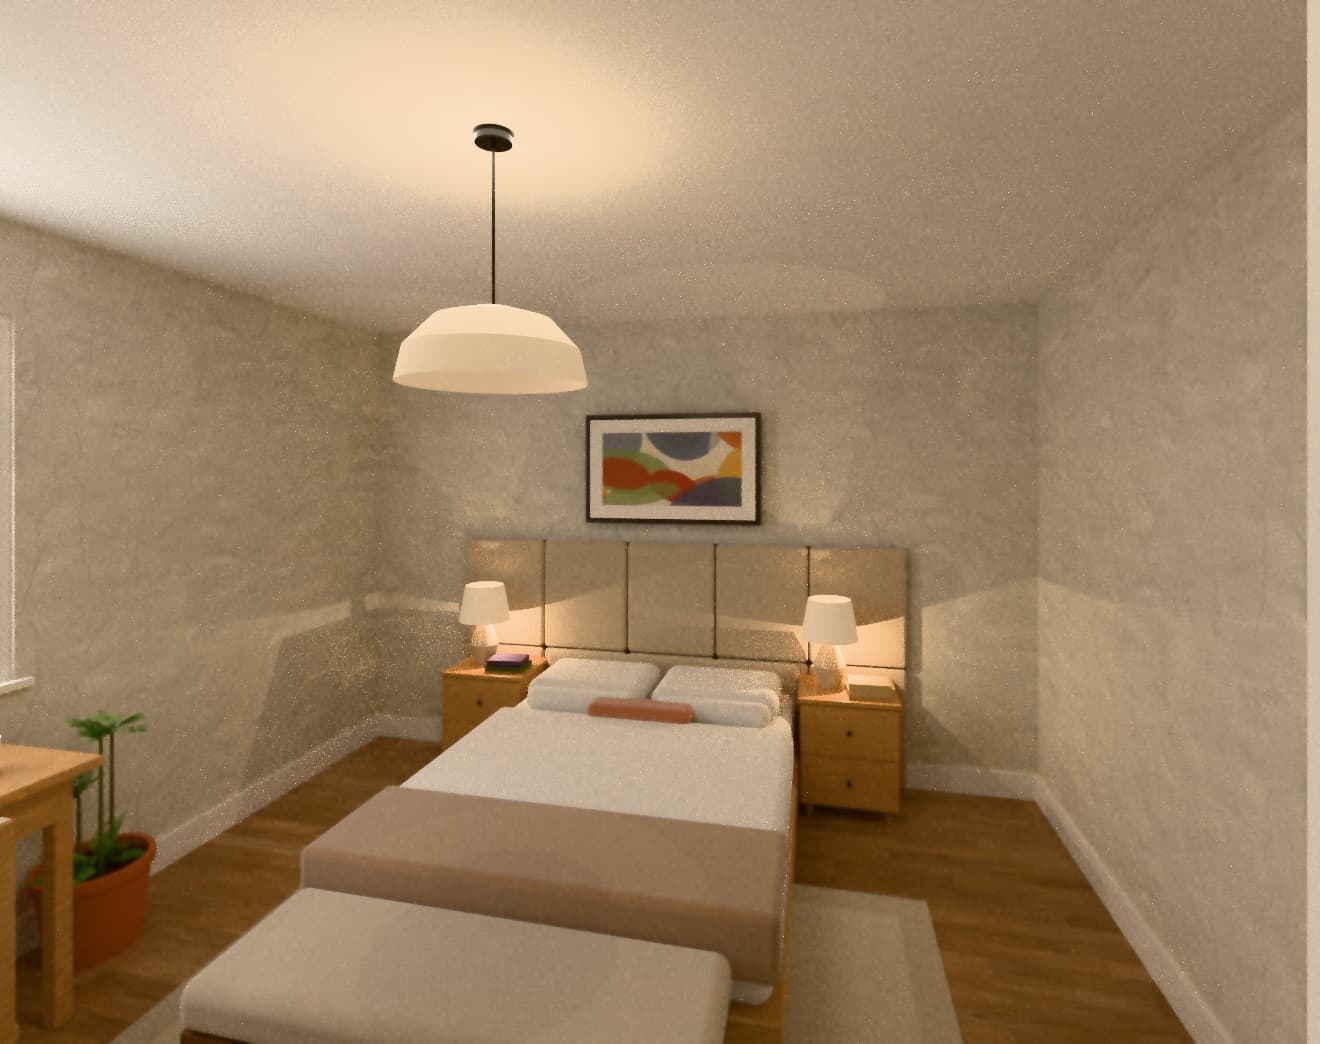
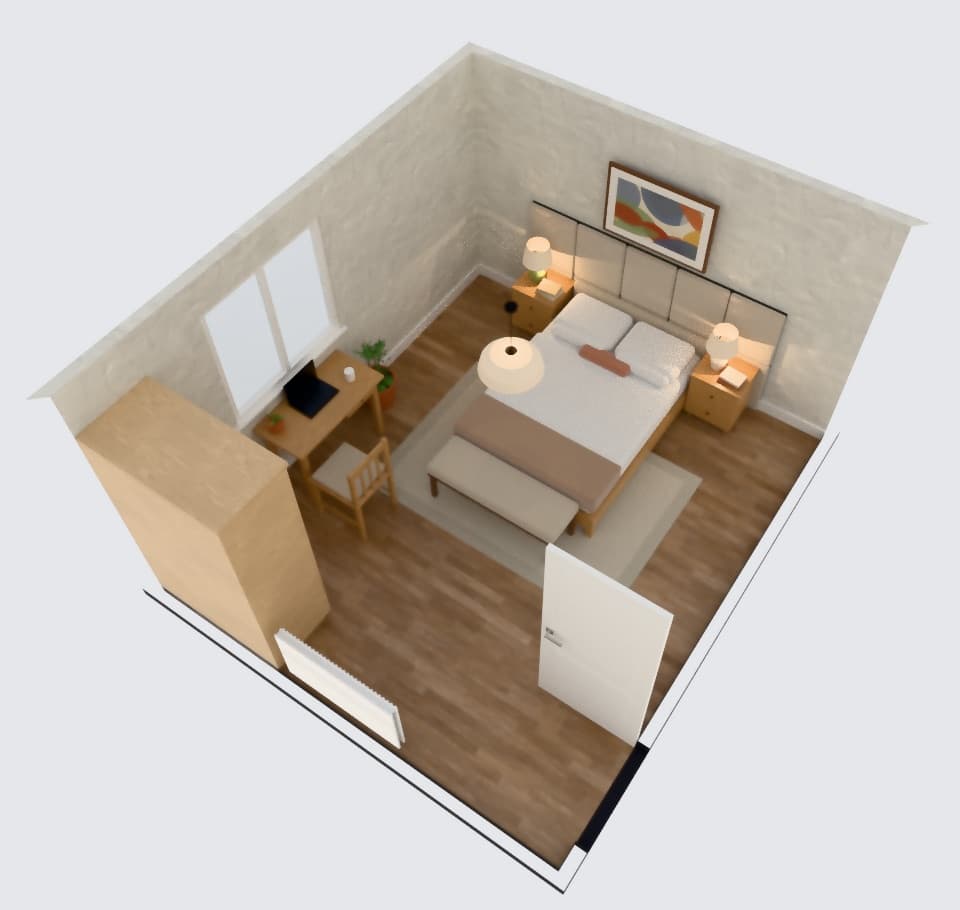
The example bedroom at eye level: a panelled headboard, both bedside lamps on, a bench on the rug at the foot of the bed and a desk under the window.The same bedroom from above, to scale, with the walls nearest the camera cut away.
The example bedroom, drawn by the app from its plan.

Built for rooms with radiators, sockets and awkward doors.

  • A straight answer

    Fits, doesn't fit, or only just, with how much room it leaves. Under 2 cm to spare, it tells you to measure again.

  • Through the door, too

    Checks the doorways and stairs on the way in, on its side or on end if that's what it takes.

  • It knows the radiator's there

    Radiators, sockets, windows and door swings keep their space, so the new wardrobe won't block the heat.

  • Room to walk round

    Warns when a gap gets too narrow to walk through, or a door can't open all the way.

  • Use it in the room

    On your phone, tablet or laptop, with a tape measure in the other hand.

  • A plan for moving day

    A list of what moves where, and a plan to scale to send to whoever's helping.